Integrated Consultancy for Every Stage of Your Project
Since 2000, Raghava Group has delivered multidisciplinary engineering, design and project management consultancy across Delhi-NCR. From the first sketch to the final handover, one accountable team carries your project through — no gaps between consultants, no surprises on site.
Professional Services
Each discipline is led by a qualified specialist and coordinated by a single project manager, so drawings, structure, interiors and approvals always speak to one another.

Interior Design
Our creative team brings spaces to life, seamlessly blending style and functionality.
- Living Room Design
- Bedroom Interior Design
- Modular Kitchen Design

Vastu Integration
We ensure that your home is designed to promote positive energy flow and well-being.
- We Elegance Redefined
- Attention to Detail
- Personalized Touch

Project Management
Our team stands at the intersection of design, engineering and construction disciplines,
- We Elegance Redefined
- Holistic Approach
- Timely Execution

Structural Engineering
We analyze and design robust structures, ensuring safety and stability.
- Building Structural Design
- Deep & Shallow Foundations
- Peer Review & Value Engineering

Property Valuers
Our creative team brings spaces to life, seamlessly blending style and functionality.
- Market Valuation Reports
- Property Appraisals for Financial Institutions
- Investment Analysis

Design & Planning Services
Our team stands at the intersection of design, engineering and construction disciplines,
- Residential Architecture
- Commercial Architecture
- Landscape Architecture
Best Architects In Aditya World City
Aditya World City, located at NH-24 Ghaziabad, is a large township spread over 185 acres. It is approved by the Ghaziabad Development Authority (GDA)
- Expertise in Township Design
- Customized Solutions
- Sustainable Designs
Best Architect in Shourya Puram, NH 24, Ghaziabad
Shourya Puram is a great housing project located on National Highway 24 in Ghaziabad. It has well-planned homes that are ready for you to move in
- Expertise in Urban Design
- Prime Location
- Reputable Builder
Best Architect In Jaipuria Sunrise Greens, Ghaziabad
Jaipurias Sunrise Greens is a housing society located in Ahinsa Khand 1, Ghaziabad. It offers ready-to-move apartments for various budgets
- Local Expertise
- Customized Designs
- Commitment to Quality
Best Architect in Madhuban Bapudham, Ghaziabad
Madhuban Bapudham is a popular area in Ghaziabad with the pin code 201002. There are currently 50 properties for sale and 2 for rent
- Expert Design Skills
- Personalized Service
- Attention to Detail
Best Architects in Harnandi Puram, Ghaziabad
Harnandipuram is a new township named after the Hindon River, also called Harnandi. It is part of a scheme to grow cities and is also known as "Naya Ghaziabad.
- Experience
- Tailored Solutions
- Comprehensive Services
Best Architects in Suncity, Ghaziabad
Suncity Hi-Tech City is a new residential area near NH24 in Ghaziabad. It offers plots, 2BHK + Study, and 3BHK low-rise floors and villas
- Extensive Experience
- Innovative Design Solutions
- Client-Centric Approach
Architects
Architecture is an art that combines design and construction to create functional spaces. It reflects cultural values and social dynamics while adapting
- Residential Architecture
- Interior Design
- Vastu Integration
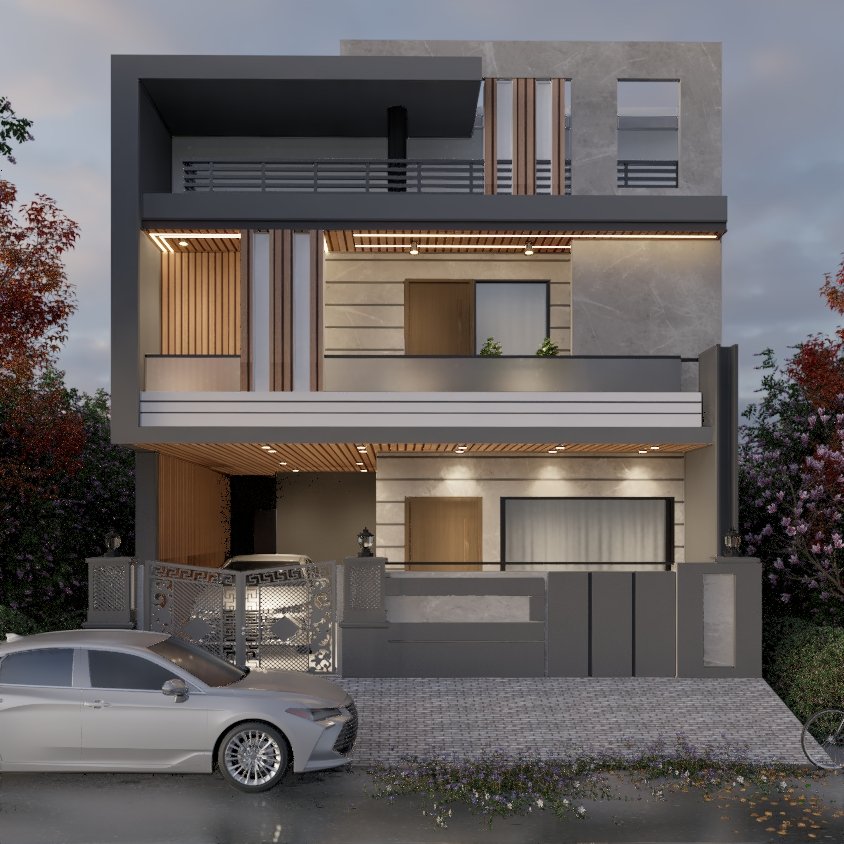
Crafting Bespoke Homes
Contemporary design, timeless elegance
At Raghava Group we understand that a home is more than a structure — it is a reflection of your dreams and aspirations. Our residential architecture services are tailored to create bespoke homes that merge contemporary design with timeless elegance.
From concept to completion we make sure every detail aligns with your vision, resulting in a living space that goes beyond expectations.
- Personalised concept development
- Vastu-aligned floor plans
- Structure and services coordinated in-house
- Site supervision until handover
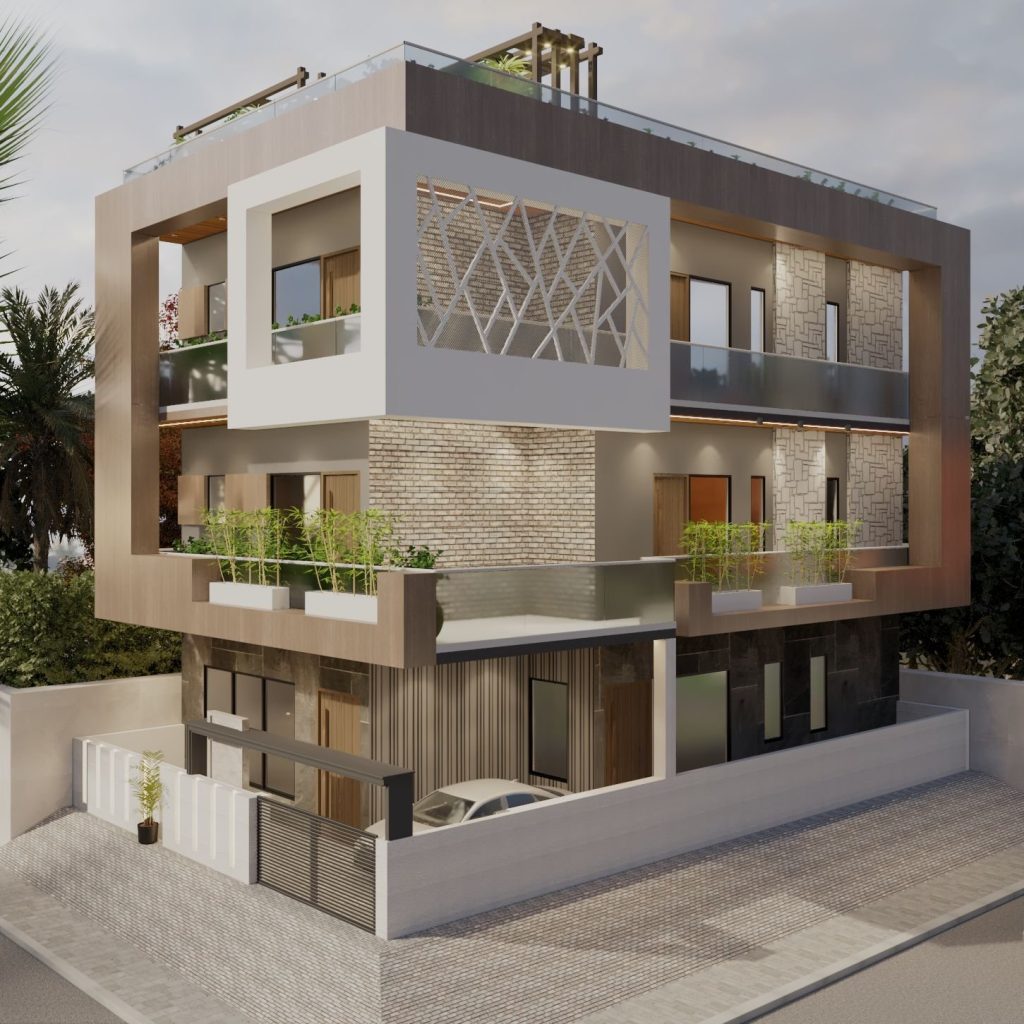
Buildings That Work Harder
Engineered for use, cost and compliance
Showrooms, offices, schools and mixed-use developments carry commercial pressure that a home does not: usable area, statutory compliance and a programme that cannot slip.
Our engineers and project managers plan those constraints in from the first drawing, so the building you approve on paper is the building you get on site — on budget and on time.
- Efficient, revenue-focused planning
- Fire, structural and byelaw compliance
- Tendering and contractor management
- Programme and cost control reporting
A Clear Path from Brief to Handover
The same four stages run through every commission, whichever discipline you come to us for — so you always know what happens next and who is responsible for it.
Consultation
We visit the site, understand your brief, budget and timeline, and set out what is realistically achievable.
Design & Planning
Concepts, layouts and Vastu are developed together, then frozen into drawings you sign off on.
Approvals & Engineering
Structural design, services and authority submissions are completed so construction can start cleanly.
Execution & Handover
We supervise quality, cost and progress on site right through to completion and handover.
Why Clients Stay With Us
Most of our work comes from repeat clients and their referrals. This is why.
One Accountable Team
Architecture, structure, interiors, Vastu and valuation sit in one office, so nothing falls between consultants.
Qualified & Certified
Chartered engineers, government-approved valuers and 21+ professional certifications behind every report we sign.
Programme You Can Plan Around
Stage-wise timelines agreed up front and reported against, so you always know where your project stands.
Detail Held to the End
The same care applied to a concept sketch is applied to the last finish on site before handover.
Tell us about your project
Share your plot, your budget and your timeline — our engineers and designers will take it from there.